
Kitchen Island Pendant Spacing Guide for 6, 7, 8 and 10 Foot Islands
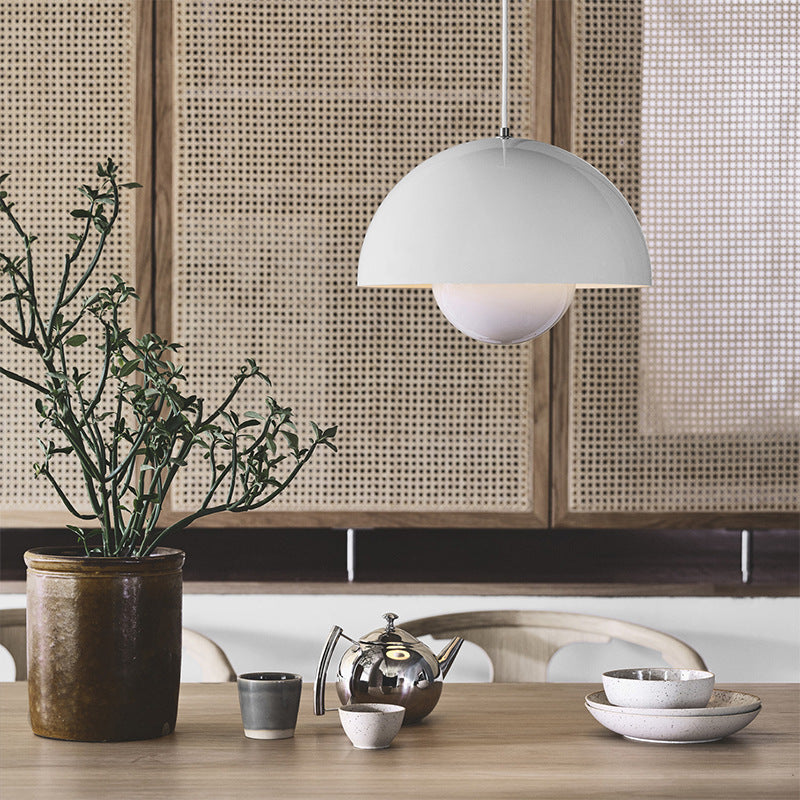
Short answer: Space kitchen island pendants from their center points, then check the actual gaps between shade edges. A useful starting range for many medium pendants is about 24–30 inches center to center, but shade diameter changes the visible gap. Longer islands may use three pendants or a linear fixture; larger shades may require fewer fixtures. Always mock up the exact diameter before the electrician fixes the ceiling locations.
Starting layouts by island length
| Island length | Common starting layout | Center-point approach |
|---|---|---|
| 6 ft / 72 in | 2 medium or 3 small pendants | Divide the usable run into 2 or 3 equal zones |
| 7 ft / 84 in | 2 medium/large or 3 small/medium | Keep equal end zones and equal centers |
| 8 ft / 96 in | 3 medium pendants or 1 linear light | Test 24–30 in center spacing, then check shade gaps |
| 10 ft / 120 in | 3 large, 4 small, or 1 long linear light | Lay out work zones before choosing a count |
This table is a visual-planning starting point. It is not a substitute for the fixture’s installation instructions or local electrical requirements.
Center-to-center spacing versus edge-to-edge spacing
These two measurements answer different questions:
- Center to center controls symmetry and where ceiling boxes or canopies sit.
- Edge to edge controls how crowded the shades look.
To estimate the clear gap between two equal round shades:
clear gap = center spacing − shade diameter
If two 13.7-inch Modern Metal Cone Pendant Lights are placed 30 inches center to center, the approximate clear gap is 16.3 inches. If two 14.9-inch Flowerpot Pendant Lights use the same centers, the clear gap becomes about 15.1 inches.
That simple subtraction is more useful than copying a spacing rule without considering the actual fixture.
Layout for a 6-foot island
For a 72-inch island, two medium pendants create a relaxed composition. Divide the island into two equal 36-inch zones and begin with each pendant at the center of its zone. That places the centers around 18 inches and 54 inches from one end. Then verify that the shade edges, stools, faucet, and work areas remain comfortable.
Three small pendants can also work, especially when the shades are under about 10 inches. Divide the usable length into three zones and place one center in each zone. Loonglight’s smaller Flowerpot option is 9.1 inches in diameter, which makes it easier to repeat than its 14.9-inch version.
Layout for a 7-foot island
An 84-inch island offers flexibility. Two larger pendants can provide a bold, uncluttered look; three smaller fixtures can give a more continuous rhythm. Start with equal zones, then move the group slightly if the main prep area is not centered.
Avoid placing the outside pendants simply at the countertop corners. The fixtures need visual breathing room, and people seated at the ends should not feel as though a shade is directly over their head.
Layout for an 8-foot island
For a 96-inch island, three medium pendants are a common starting point. A 30-inch center-to-center test layout produces a balanced group with room at both ends, but the final result depends on shade width.
A single linear fixture is another strong option. The Faretto Linear Pendant Light is offered in 40-inch and 53.5-inch lengths. Compare the fixture body with the usable island length, not just the full countertop.
Layout for a 10-foot island
A 120-inch island may contain several functions: prep, seating, sink, or cooktop. Map those zones first. Three larger pendants, four smaller pendants, or one long linear fixture can all work.
Four fixtures create more ceiling points and more opportunities for small alignment errors. A linear fixture can simplify the composition, while three larger shades can preserve stronger negative space. The decision should combine scale, task-light distribution, and the room’s view.
How shade diameter changes the plan
| Shade diameter | Likely visual behavior |
|---|---|
| Under 10 in | Easy to repeat; may need more fixtures for visual presence |
| About 12–16 in | Flexible for pairs or trios on many islands |
| About 18 in and above | Often better in smaller counts; requires generous gaps |
These are design categories, not performance ratings. Two fixtures with the same diameter can distribute light differently because of shade shape, diffuser, bulb, and mounting height.
Installation checks before drilling
- Tape the island outline and center line on the floor or countertop.
- Mark proposed pendant centers on the ceiling.
- Hang cardboard circles at the planned height.
- View the mock-up while standing, sitting, cooking, and entering the room.
- Confirm canopy size, junction-box positions, cord or rod adjustment, and electrician requirements.
What is not suitable
- Do not use center spacing without subtracting shade diameter.
- Do not assume equal ceiling spacing automatically lights each work zone.
- Do not crowd an end seat, faucet, cabinet door, or range hood.
- Do not use an indoor IP20 pendant in a location requiring a damp or wet rating.
- Do not install before checking the manufacturer’s instructions and local electrical rules.
Frequently asked questions
How far apart should kitchen island pendants be?
About 24–30 inches center to center is a useful mock-up range for many medium pendants. Adjust it for the shade diameter, island length, and required light coverage.
How far should pendants be from the ends of an island?
Use equal visual end zones as a starting point, then adjust for shade radius, stools, faucets, and work areas. There is no single edge distance that fits every fixture.
How many pendants fit over a 6-foot island?
Two medium pendants or three small pendants are common starting layouts. The exact answer depends on shade diameter and light distribution.
How many pendants fit over an 8-foot island?
Three medium pendants often work, but two larger pendants or one linear fixture may look cleaner.
Should pendants be equally spaced?
Usually yes for a symmetrical island. If the usable work area is asymmetric, center the lighting composition on function while keeping the visual rhythm intentional.
Explore suitable formats
Compare Loonglight pendant lights, kitchen lighting, and linear lighting after measuring the usable island length.